
Dedicated theater, or a better living room
The dedicated theater is the serious version, and the living room is the compromise. No. That gets the comparison backward in most houses, because a separate room buys three specific physical things, and a living room can be made to supply two of them. The three are light control, fixed geometry, and the option of isolation. Every other advantage people attach to a dedicated room is one of those three wearing a different coat.
Light control
A projector makes a fixed quantity of light, throws it at a screen, and the screen reflects back whatever lands on it — the projector's light and the room's light together, with no way to tell them apart. Daylight lands on the screen along with the picture and lifts the dark parts of the image, while the bright parts barely move. Contrast is the distance between those two, and that distance is what collapses. Black becomes gray, and gray is where the depth of a picture lives.
That is the real argument for a room with no windows. A television is a different machine: it generates its own light, so ambient light competes with it instead of adding to it, and it holds up in a bright room in a way no projector does.
But a living room is not stuck with its daylight. Shades on a motor, closing on a schedule or on one button, are the most effective single move available to a shared room, and they are also the move most households never get around to making. Manual shades depend on somebody walking the room before a movie, and that is a habit no house keeps for long.
Which is the quiet part of this whole comparison. A great many people considering a dedicated theater to solve a light problem have not yet solved the light problem in the room they already sit in, and they are weighing a construction project against a room they have never actually seen dark.
Fixed geometry
This is the one a dedicated room genuinely wins, and it wins it for a boring reason: nothing else in the room has a claim.
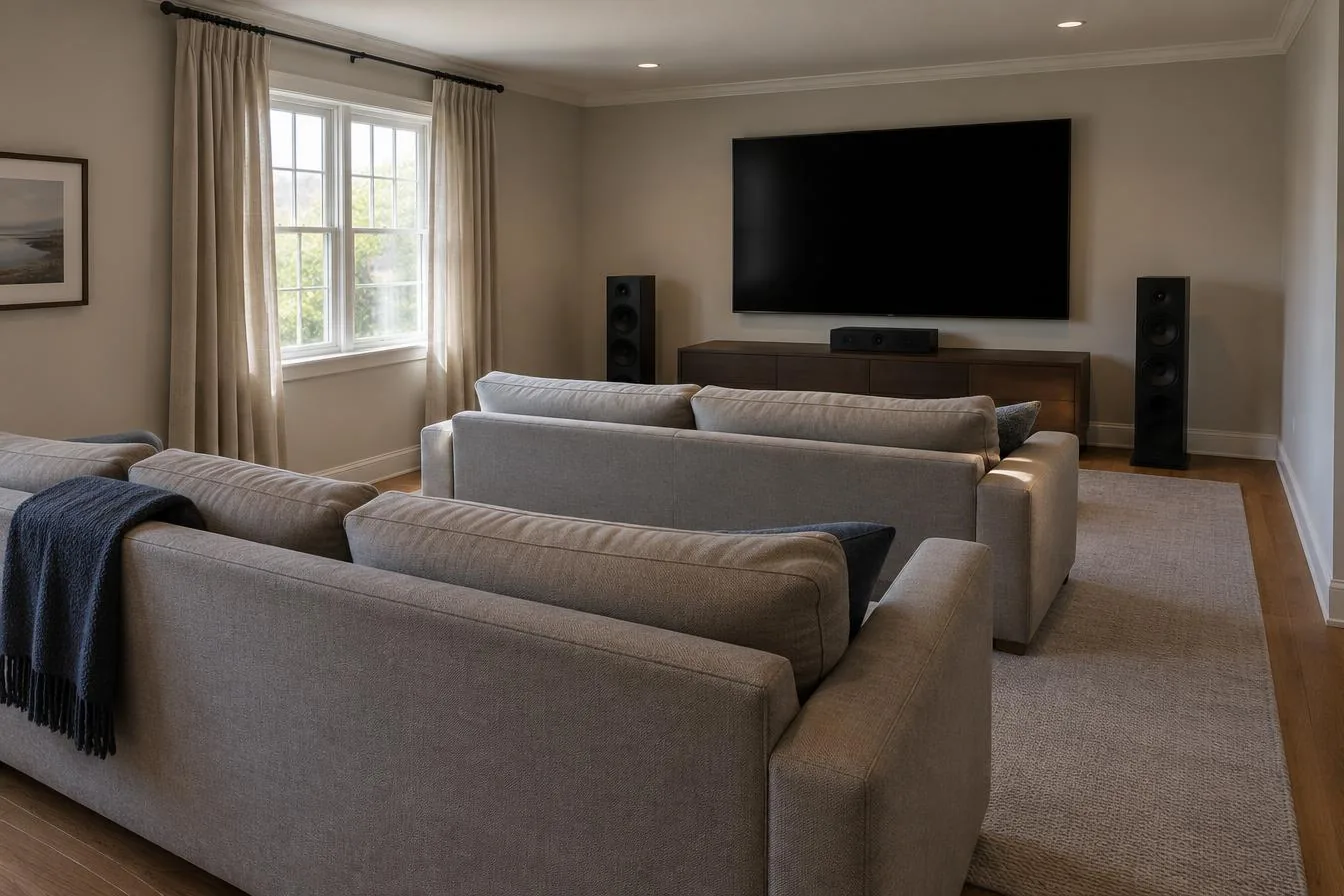
In a living room the sofa goes where the sofa goes. It faces the fireplace, or the window, or the wall the previous owner chose, and the speakers get placed around furniture that was bought for comfort and conversation. In a purpose-built room the seats are located first and everything else is positioned relative to them. Every seat can be inside the range where the screen reads properly, which in a wide living room with a long sofa is frequently impossible for the people on the ends.
A living room can be improved against this and it cannot be fixed. Pulling a sofa off the back wall, aiming the main speakers at the seats rather than straight down the room, putting the center channel where it belongs instead of where the cabinet has a shelf — those are real gains. They do not produce three identical seats, because the room was not drawn around three identical seats.
Isolation, which is not for sale
No equipment produces isolation. Not a receiver, not a soundbar with a night mode, not a different set of speakers.
Sound gets out of a room through mass and through air. If the space opens into a kitchen, a stairwell or a two-story entry, the air path is permanent and nothing in a rack addresses it. Curtains and rugs change what the room sounds like from the inside; they do not close an opening.
This is the one case where the dedicated room is doing something a living room cannot be talked into. A household where a shift worker sleeps while a movie runs at volume, or where a bedroom sits directly over the family room, has a structural problem with a structural answer: assemblies, doors, and the mechanical penetrations through them, all decided while framing is open. That is a legitimate project. It is just not a project you select from a product page.
The room you give up
Here is the part that does not appear in the renderings.
A dedicated theater removes a room from everyday use. On Long Island that room is usually the lower level, and the lower level is also the office, the guest room, the playroom, the gym, or the place the kids' friends end up on a Saturday. Those uses have a way of mattering more than the movie nights that justified the conversion.
The households that use a dedicated room are the ones where watching is already a deliberate activity: everybody sits down, lights go off, nobody is cooking. The households that do not use it are the ones where the television is on while three other things happen. Equipment does not change which kind of household anybody lives in. Neither does a floor plan.
And the dedicated room is, reliably, the version of the project with the most line items on it. The incentive is worth noticing on its own terms: the version nobody pitches is "spend less on the room you already have." No part of the trade is paid to say that sentence.
What the living room actually tops out at
It tops out lower than a purpose-built room, and much higher than most people assume, and the ceiling is set by surfaces rather than by equipment.
A shared room with a hard floor, uncovered glass and a flat ceiling will frustrate any system installed in it, because the glass hands you a copy of every sound a fraction behind the original and the ceiling hands you another. A rug with a pad under it, full-height drapes on the window wall and upholstered seating do more for intelligibility in that room than any component swap, and they do it without anybody giving up a bedroom.
Where it stops: shared daylight on the screen during the day, a walkway somebody will cross during the third act, conversation from the kitchen, and seats whose positions were decided by the architecture. Those are the permanent terms of a shared room. For most families, in most houses, those terms are perfectly acceptable, and the honest upgrade is a very good living room — good shades, a display sized for the actual seats, a center channel that is not buried, and soft surfaces where the hard ones are.
What the separate room buys, stated plainly
It buys a dark room with no competing claim on its geometry, and the possibility of building sound separation into the structure.
Intelligibility comes from surfaces, in that room or any other, and a dark room with a tile floor is still a tile-floored room. It does not buy a better picture by itself; a projector in an uncontrolled basement with white walls and a tile floor is a worse picture than a good television in a bright living room. And it does not buy use. A theater that gets opened for houseguests is an expensive guest room with a screen in it.
The people who should build one usually already know why, and the reason is specific and physical: a viewing routine that is genuinely separate, or sound that cannot be allowed to travel. Everybody else is being sold darkness they could have bought by the window.
FAQ
Frequently asked questions
No. A shared room gives up fixed geometry and full darkness, and it keeps everything else. Intelligibility, a display sized for the seats that are actually there and real control of window light are all available in a room that already has furniture in it.
It works, and it looks like a projector in a room with windows. The screen reflects the room's light along with the projector's, so daylight lifts the dark parts of the image and the picture loses depth before it loses brightness. A television generates its own light, which is why it holds up in daylight in a way projection does not.
Not by equipment and not by furnishings. Sound leaves a space through mass and through openings, so a room that runs into a kitchen, a stairwell or a two-story entry has a permanent path out of it. Curtains, rugs and upholstery change what the room sounds like on the inside and leave that path exactly as it was.
The reliable tell is whether watching is already a deliberate activity in that house — everybody sits down, the lights go off, nobody is cooking. Households that watch while three other things are happening tend to go on doing that after a theater exists, and the theater becomes the room used for houseguests. A floor plan does not change the shape of an ordinary evening.
Plan the viewing room
For room layout, screens and speaker placement, see Media Rooms & Home Theater. For a TV and sound system in a shared room, see Audio / Video Systems. Light control is covered under Lighting & Shade Control.
Our town guides for Sea Cliff and Jericho cover media-room planning.
Talk through the problem
Call 631-656-9180, Mon–Fri 8 AM–6 PM and Sat 9 AM–1 PM, or tell us what is happening through the contact form. We serve Long Island, Manhattan and the Hamptons.