
What the room decides before the equipment
The decisions on a theater room do not arrive in the order people expect. Equipment is the part everyone has an opinion about, and it is the last thing that actually gets settled. Ahead of it sits a set of answers the room has already filed, whether or not anyone has read them: where eyes will be, where the door swings, which plane is still open, and which one has been taped and painted. In the field, the rooms that disappoint rarely disappoint because of a product. They disappoint because the sequence ran backward. A screen gets sized off wall width before anyone knows where the second row sits. A projector gets ordered before anyone looks at the bulkhead crossing the ceiling. The parts show up correct and land in a room that cannot take them.
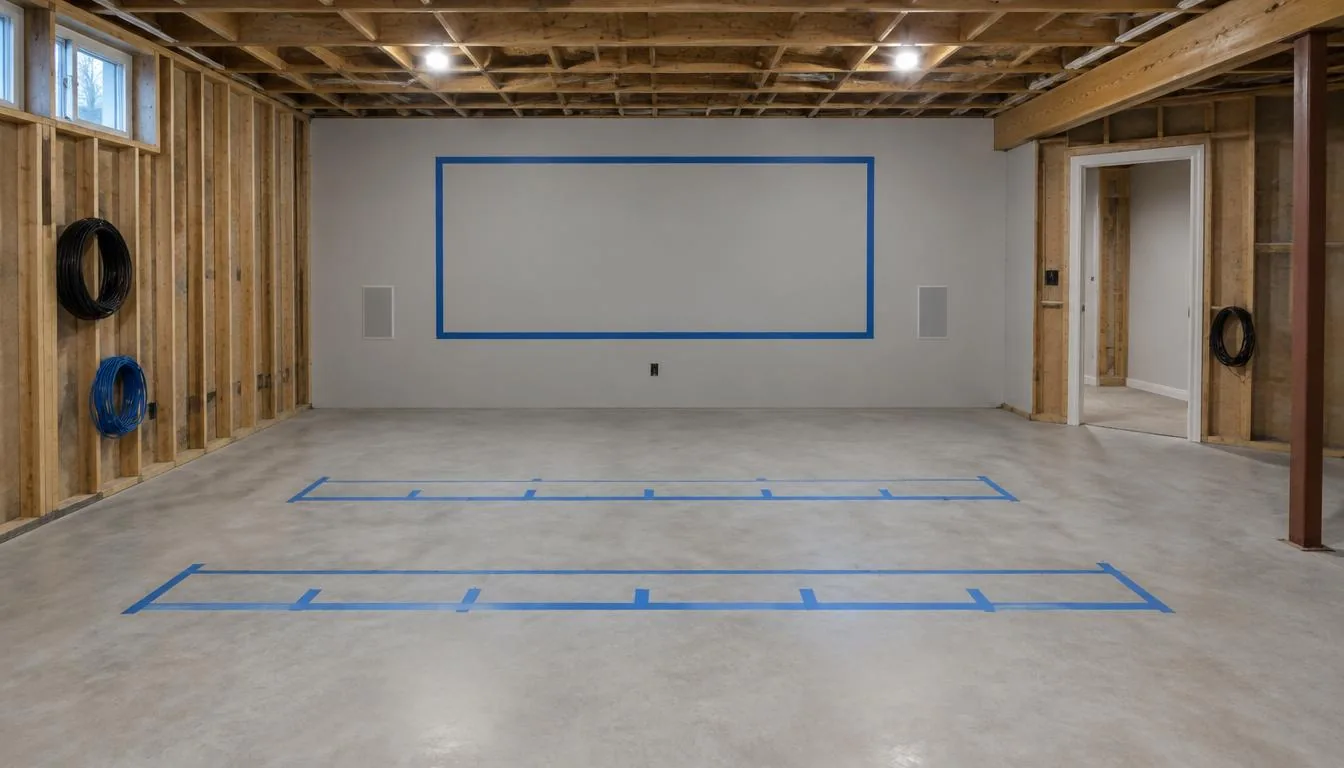
The claims the room files before anyone is shopping
First is ceiling height, which governs more than it appears to. Height sets whether a second row can see over the first, whether overhead speakers have anywhere sensible to live, and whether a projector can hang where its lens wants to be. Low ceilings rarely rule a theater out on their own. What they do is narrow the choices further than a floor plan suggests.
Second is the door and the walkway. On a drawing these look like nothing, and in the room they decide seating. A door that swings into the first row, or a path from the basement stair across the front of the screen, removes seats that looked available on paper. In a converted lower level this is the collision we run into most often: stair at one end, utility room at the other, and a traffic lane between them running exactly where the screen wants to go.
Third is the window wall. Glass does two jobs at once, admitting light and reflecting sound, and it is usually the flattest, hardest surface in the room facing a painted wall with nothing on it. Motorized shades change the first job and not the second, and they belong in the framing conversation because a shade pocket is built, not added. The pocket dimensions for Lutron roller shades come off published detail drawings, and they get framed while the ceiling is still open.
The one nobody checks is the ductwork. Trunk lines and returns run where the mechanical crew found room, often decades ago, and they occupy the same ceiling plane that overhead speakers want. On a renovation the duct was there first, which gives it seniority over the speaker layout.
Eyes before inches
Screen size gets quoted from wall width, and wall width is the wrong input. The seats decide it, because the viewer's eye position is the fixed point in the geometry and the wall is only the surface behind the picture.
That is why the seating row gets located first on any drawing that holds up. Eye height and viewing distance set a usable range of image sizes. The same geometry shows whether the near seats sit inside the range where the eye has to travel across the frame to follow the action, and whether an outer seat is far enough off center that the image begins to shear.
Once the row is placed, the bottom of the screen has to clear whatever lives under it: a center channel, a credenza, the front edge of a riser. Plenty of rooms get planned with a screen height that works on the elevation and stops working the moment a center speaker goes below the picture, which is where a center speaker belongs. The screen moves up, the viewing angle climbs, and the back row watches with their chins lifted the whole way through.
A second row is where height stops being flexible. Seeing over the first row means a riser; a riser means steps, a safe edge and sometimes step lighting; and all of that is framing work with a builder rather than a platform someone sets on finished carpet.
Separation gets shopped for, then delivered by construction
Whether a movie at a real volume reaches a bedroom above depends on the mass of the assembly between them, the door, and the air paths — the undercut at the door, the return grille, the ceiling cavity shared with a hallway. Those are all built before anyone is listening to anything.
An open room has nothing to close. If the space runs into a kitchen or a stairwell, that opening is a permanent path out. Rugs, drapes and upholstered seating work on reflections inside the room; they change what the room sounds like without changing what leaves it. The two get confused because both involve fabric.
This matters most in households where someone sleeps while someone else watches. It is a framing-stage subject, because it runs through walls, ceilings, doors and every mechanical penetration in between.
What closes at drywall
Every project has a clean line in it, and the line is the day the board goes up.
Open before: speaker locations, conduit, blocking behind a heavy screen or an articulating mount, ceiling backing, the depth of a soffit, low-voltage routes to the equipment location, and the ventilation that location will need once it has a door on it. Power is an electrician's scope and it gets scheduled in the same stretch, which is why the equipment closet has to be chosen while framing is still visible.
Closed after: all of it. Not impossible — demolition is available to anybody — but it stops being carpentry and becomes repair of finished surfaces, and the repair is usually the larger invoice.
The two sides of that line are separated by one stage of the build. Conduit between the equipment location and the screen wall, with bends a replacement cable can actually negotiate, is cheap while the stud bays are open and is a wall repair afterward. Blocking behind a screen position is lumber nailed between studs before the board and a hunt for something to hit after it.
That line is also the honest answer to the upgrade question. Source devices, streaming boxes and most control hardware can change later without opening anything, because they live in a rack and plug in. Speakers and screens can change later if their positions and cable routes were sensible to begin with. The things that genuinely do not change later are the ones made of framing.
It works, and it would be useful
Two different standards get used interchangeably, and separating them is most of what a room survey is for.
A room where the picture comes on and the speakers play works. A room where every seat has a clear view at a sensible angle, where dialogue stays intelligible in the outer seats, where nobody is watching a window reflection sitting in the dark part of the frame, and where a person can come in without crossing the screen, is useful. The distance between those two conditions is almost entirely layout. Layout is free before construction and expensive after it.
We see rooms on both sides of that gap across Long Island and out on the East End. The ones in the second category are not the ones with more equipment in them.
What the sequence reveals
When a finished theater underdelivers, the fault can usually be dated. A screen too high for the seats was decided the day someone picked a screen before locating the row. A back row that cannot see was decided when the riser got treated as furniture. Sound in the bedroom above was decided at framing, by whoever was not in that meeting. Overhead speakers in an awkward plane were decided by a duct installed long before the house changed hands.
None of those are equipment failures, and none of them get corrected by replacing equipment. They were assembled in the wrong order. The order is the part of a theater that costs nothing to get right and the most to undo.
FAQ
Frequently asked questions
Usually, and height is the constraint that does the most narrowing. It governs whether anything can sit above the seats and whether a second row can see past the first, which tends to push the design toward one row and a screen height set by eye level. That limit is geometric and it shows up in the layout long before it shows up in an equipment list.
The parts that plug in. Source devices, streaming boxes and most control hardware live in a rack and change hands without anything opening up. Speaker locations, conduit, blocking behind a heavy screen and ventilation for an equipment closet are made of framing, which is why the day the board goes up is the real deadline in a theater project.
It is usually the only thing that addresses the actual problem, because seeing past the row in front is a question of eye height and nothing else. A riser brings steps, a safe edge and sometimes step lighting with it, so it belongs to the builder's scope and to the framing schedule. Treated as a platform set on finished carpet at the end of the job, it tends to land at a height the seats in the room cannot use.
Only when it was built to. Separation comes from the mass of the assemblies, the door, and the air paths through them — the undercut, the return grille, the ceiling cavity shared with a hallway — and every one of those is settled while the framing is open. A room with a door starts from a better position than an open plan, and the door by itself is doing less of the work than people assume.
Plan the theater room
For screen, seating and speaker planning, see Media Rooms & Home Theater. For the cable routes and equipment location, see Smart Home Wiring & Pre-Wire. TVs and sound for other rooms are covered under Audio / Video Systems.
Our town guides for Sea Cliff and Jericho cover media-room planning in existing houses.
Talk through the problem
Call 631-656-9180, Mon–Fri 8 AM–6 PM and Sat 9 AM–1 PM, or tell us what is happening through the contact form. We serve Long Island, Manhattan and the Hamptons.