
Do I Need a Riser for the Second Row?
Two numbers decide a riser, and a tape measure gets both of them in the room you already have. The first is the finished ceiling height where the back row will sit. The second is how much of the screen a seated adult in that row can see past the heads in front of it. The second number is what sends people looking for a platform. The first is what tells them whether they can have one, and it is almost always the one measured last.
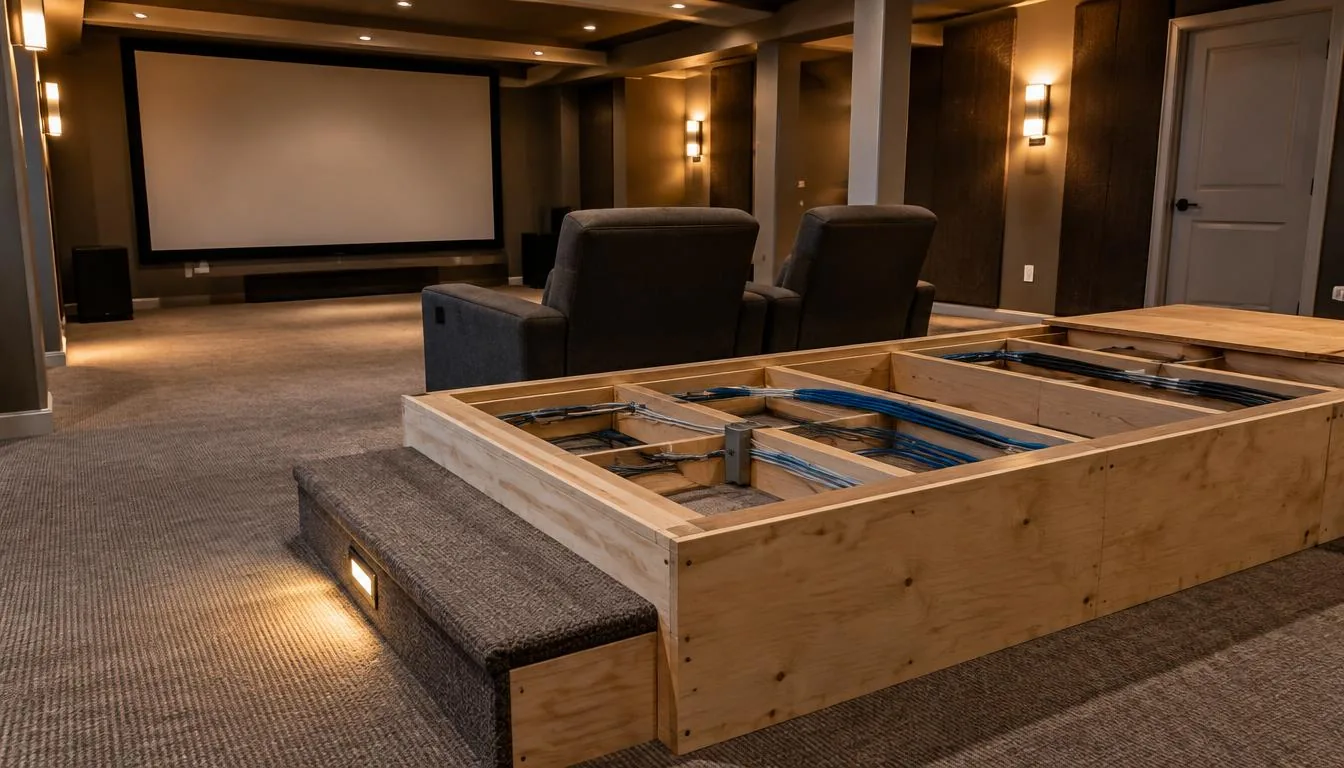
One problem solved, two created
First, what a riser does: the second row sees the screen. That is the entire benefit, and in a two-row room it is a real one, because a back row looking at the back of someone's head is a back row nobody sits in.
Second, what it does not do. It does not improve sound. It raises the back row closer to the ceiling and gives the surround and ceiling speakers two listening heights to serve instead of one.
Third, the thing people forget to count: a riser does not create space. The platform takes floor area and the step in front of it takes more. A room that was tight before a riser is tighter afterward.
Finished ceiling height is the hard limit
In the field, the ceiling that exists and the ceiling on the drawing are two different ceilings.
The heads in the back row move up by the height of the platform, and they have to clear the ceiling, the lighting, any soffit and any ceiling speaker with comfortable room left over. Low ceilings and risers work against each other.
The number that governs this is the finished height: after flooring, after any ceiling treatment, after the soffit is framed. Plans carry nominal dimensions. Field conditions carry what got built. In the field those two numbers disagree often enough that nobody should set a riser height from a drawing.
So the standard is not "does it fit." The standard is whether a seated adult in the back row has clearance overhead and a clean line to the bottom of the screen, checked in the actual room with the actual seating under consideration. A riser can fit and still be the wrong height, and a height that worked in another room means nothing in this one.
What goes in while the platform is open
An open platform is the cheapest access anyone will ever have to the area under the back row. Three things belong in it before the top goes on, in this order.
Power for recliners is first, routed to where the seats actually land rather than where somebody guessed they might. Second, speaker wire and conduit, and conduit is the one nobody pulls. It is the only thing that makes a later change possible without opening the platform a second time, which is why a spare path goes in with nothing in it.
Third, step lighting, while the framing is still open. Run afterward, it means cutting into a finished step face, and that patch reads as a patch for the life of the room.
All three are inexpensive while the platform is open and awkward once it is closed, and the gap between those two numbers is not close.
Hollow platforms and the drumming
A riser is a framed box with air in it, and air in a box resonates. The field report is consistent: people describe drumming or hollowness on loud low-frequency content, and once they hear it in their own room they keep hearing it.
It shows up worst when a subwoofer sits on the same platform, because the source of the low energy is then coupled directly to the thing that resonates. A subwoofer on a hollow riser is a predictable complaint.
Framing, bracing and what fills the cavity all change this result, and all of them are decided before the top goes down. After that, the correction is removing the top.
The details added late, in order of how often they are missed
Edge, nosing, light, rail, and how the room gets vacuumed.
The step edge is first and most often. A level change in a dark room, with people carrying drinks, is a trip hazard whether or not anyone has tripped on it yet. Edge definition, a nosing and lighting that marks where the floor changes are not finish upgrades.
A handrail is second, where the step height or the drop warrants one. Requirements for this vary by jurisdiction and by the specifics of the platform, and that question belongs to whoever is pulling the permit on the job rather than to an article or to a seating catalog.
Cleaning is the one nobody checks. A platform creates an edge, a face and a gap, the gap collects popcorn, and a vacuum has to be able to reach all three. How the room gets cleaned around the riser belongs in the framing conversation, because the answer sometimes changes the detailing.
The distinction worth holding on to: a riser with a bare edge and no light still works. It is not useful in a dark room full of people.
When the ceiling says no
Staggering the seats side to side is the first alternative and the cheapest. Offsetting the back row puts each seat looking between the two heads in front instead of over them. It works better in wide rooms than narrow ones.
Raising the screen is second, within limits. A modest lift gives the back row a better look with no platform at all, and the cost is paid by the front row, who are now looking up. Past a certain point the front seats stop being comfortable, and that point is specific to the room.
Pulling the front row forward is third. More distance between the rows improves the back row's sightline over the front row, and it spends floor space rather than ceiling height. Which of the three applies is a room-by-room finding, and in a short room the correct answer is sometimes a single row of seating done properly.
FAQ
FAQs
There is no standard number worth quoting, because the height follows the seating chosen, the screen height and position, the ceiling height and the distance between rows. It gets set by checking sightlines in the room with the seats under consideration. A figure offered before anyone has seen the room is a guess.
It can be built later. What you lose is the access, so recliner power, speaker wire, conduit and step lighting all become retrofits into a finished floor and finished walls, and the surround speakers were placed for one seating height. Where the schedule allows, it belongs in the build rather than after it.
It can, through resonance in a hollow platform, and the risk is highest with a subwoofer sitting on it. It also changes the back row's height relative to the surround and ceiling speakers. Both are manageable when the riser is part of the system plan instead of a late addition to it.
No. A single row has nothing to see over, so the one problem a riser solves is not present. What is left to decide is where that row sits and what the floor and walls around it are made of.
The two numbers come back at the end: the finished ceiling says whether a platform is available at all, and the sightline past the front row says what height it would have to be. A riser can satisfy the first and miss the second, which is how a platform gets framed to a dimension off a drawing and the back row still ends up looking at a headrest.
Plan the platform and the wiring
Media Rooms & Home Theater Smart Home Wiring & Pre-Wire.
Our town guides for Syosset and Dix Hills cover pre-wire and dedicated theater planning.
Talk through the problem
Call 631-656-9180, Mon–Fri 8 AM–6 PM and Sat 9 AM–1 PM, or tell us what is happening through the contact form. We serve Long Island, Manhattan and the Hamptons.