
Where Should the Couch Go in a Theater Room?
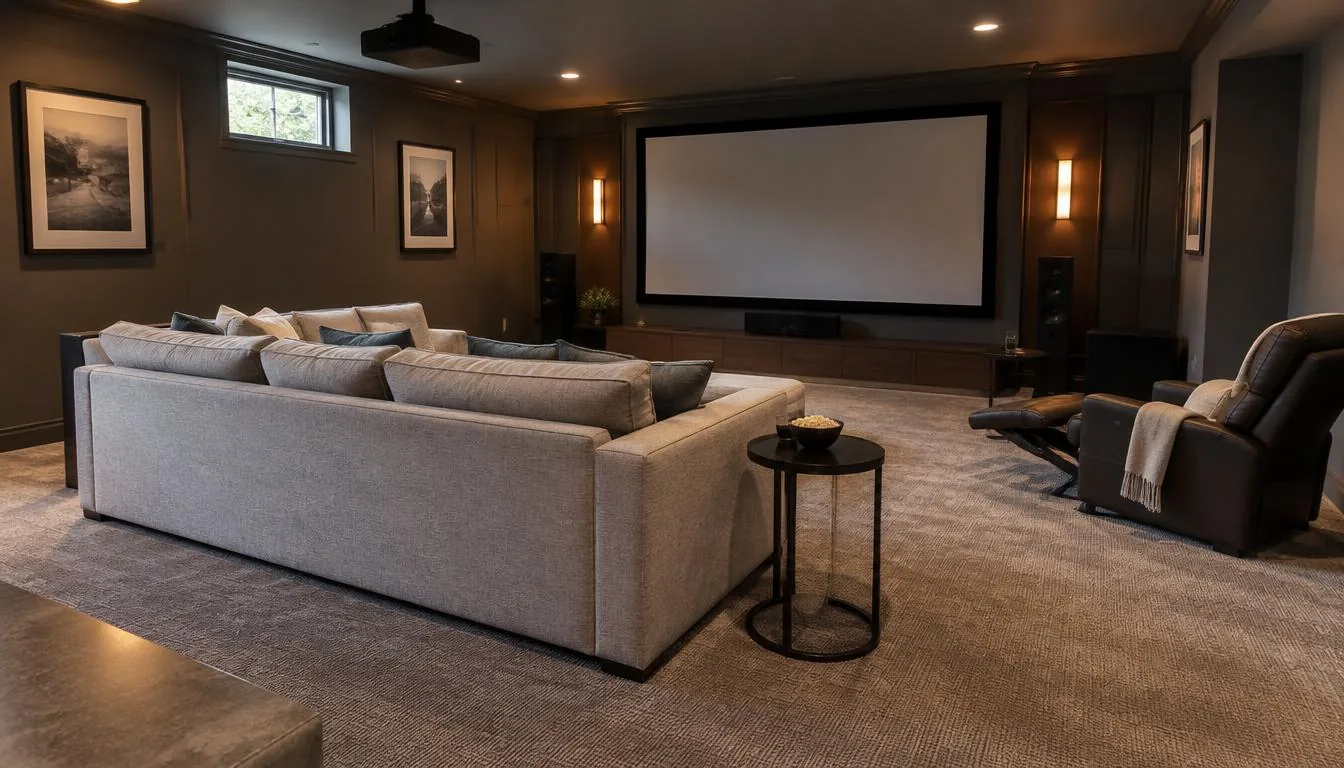
Every room has a wall that furniture drifts toward, and in a media room it is the wall behind the seats. The sectional arrives, the crew sets it where there is obviously room for it, and the backs of the cushions come to rest an inch off the drywall, because that is what a wall appears to be for. The plan on the kitchen counter did not show that inch. It also did not show what the inch costs.
The wall behind your head is the loudest surface in the room
Low frequencies build up against a hard surface, gathering where they have nowhere left to go. Put the back of your head a few inches from that surface and you are sitting inside the buildup, which is why a seat against the back wall so reliably sounds heavy, thick and one-note on bass.
Dialogue is taking the same hit from the other end of the range. The wall returns middle-range sound into the back of your ears a moment behind the direct sound; close enough to arrive as one blurred event, far enough to blur it. You are getting the worst version of both the top and the bottom.
Pulling the seating forward costs nothing. A foot or two of air behind the headrests changes what you hear, and in a finished room it is usually the single largest improvement on the table. It is also the one nobody tries, because the couch looks right where it is.
The plan view hides the dimension you live in
A floor plan is drawn in two dimensions and used as though it were a room. Four clearances fall through that gap, every time.
Walking behind the seating is the first. If people have to shuffle sideways between the couch and the back wall, somebody gets stepped on during every movie, and the row will be shoved back against the wall by the end of the month to make a path. A layout that does not leave a real walkway reverts to the wall on its own.
Door swing is the second, and it surprises people after everything is placed. An inward-swinging door that now opens into the corner of a sectional has stopped working the way it worked on paper, and the same goes for the closet door nobody drew.
Drink tables and recliners are the third and fourth. A seat with nowhere to set a drink produces a drink on the floor. And a recliner at full extension occupies substantially more floor than the same recliner closed, so a layout measured with the chairs upright is a layout that stops existing the moment anyone sits down.
Center on the screen, not between the side walls
The best seat is the one centered on the screen. In a room where the screen is centered on its wall, those are the same position. In plenty of real rooms they are not, and when they diverge, the screen wins.
An off-center fireplace or window is where this gets uncomfortable, and it has to be settled before the screen goes up rather than discovered afterward. Sometimes the answer is to center the screen on the seating and let the fireplace sit off to one side. Sometimes it is to shift the entire seating plan toward the hearth and accept a compromise seat. Either is a decision; the thing to avoid is letting the room decide by default.
The trade-off is worth stating plainly, because it is yours to make. A room arranged for symmetry and a room arranged around the best seat are frequently two different rooms, and you get one of them. People who have lived in both tend to choose the one where the seat is right.
Sightlines, and the seat nobody planned for
One row is simple. Add a second and the back row is looking over the heads in the first, and whether that works depends on the screen height, the seating height and the distance between the rows. That is a geometry question with a real answer, and it is not safe to assume the answer is yes.
The observation nobody plans for is that the good seat rarely goes to the person who planned the room. Kids claim it, guests are offered it, and the dog has a position on the matter.
So design for several acceptable seats rather than one excellent one. That usually means a seating arrangement slightly wider than the single perfect position, with the speakers aimed to cover the whole of it. A room with exactly one good seat is a room people argue in.
The lines that close the day the furniture arrives
Power for recliners is a wiring decision tied to where the seating lands. Motorized seating needs power at the seat, and the clean version of that happens before the floor and the walls are finished. Afterward the options are a visible cord route or cutting into completed work, and both of those are choices you make once and look at every evening.
Floor outlets are the same story with less forgiveness, because a finished floor is the hardest surface to go back into. If the layout wants power out in the middle of the room, that gets decided while the subfloor is still open.
A surround speaker sitting directly behind somebody's headrest is the one that makes people wince, and it happens because the speakers went in before the seating was settled. A surround a foot behind a head is too close and too loud for that seat, and no settings menu corrects a position. This is the reason ceiling and surround placement should follow the seating plan rather than lead it.
Why the speakers go in before the couch does
Ceiling speakers get installed during construction, weeks ahead of any furniture delivery. That is not a scheduling quirk. It is precisely why seating position has to be decided early, because those speakers are being placed relative to where people will sit, and if that is still an open question the placement is a guess dressed as a specification.
So the seating plan belongs in the first conversations of a media room build, not the last. It gets settled standing in the actual room, against the actual walls, rather than off a furniture catalog.
If the room is already finished and the speakers are already in, the plan narrows but does not vanish. The seating goes to the best position the existing speakers allow, and the aiming and configuration follow it there. That is an afternoon, not a renovation.
FAQ
FAQs
Far enough that the headrests are out of the pressure buildup against the wall, and far enough that people can walk behind. The exact distance depends on the room's size and shape and on the seating itself. Most of the improvement lives in the first foot or two off the wall, because that is the distance that gets a head out of the buildup; past that the gains come slowly.
Sometimes that is the right answer, and sometimes it puts you in the worst spot for bass in that particular room, because a room's low-frequency behavior is not even across the floor. The middle is a candidate position, not a rule. Power for the seating becomes a larger planning item as soon as the seats leave the wall.
Then you are trading something, and the useful move is choosing which. Giving up the walkway behind the seating, choosing shallower seating, or accepting a seat closer to the wall are all real options with real costs. A small room gains more than most from soft material on the wall immediately behind the headrests, since you cannot get away from it.
For a build, yes, because speaker positions, recliner power and floor outlets all depend on it. For a finished room, no, but you are choosing from what the existing wiring allows. The earlier the seating is settled, the fewer of those choices get made on your behalf.
That inch behind the cushions is the cheapest thing in the room to change and the last thing anybody changes. Everything that cost real money — the ceiling speakers, the power at the seat, the outlet in the floor — was placed around where the seats were assumed to be, and placed while the room was still open.
Plan the seating and the room
Media Rooms & Home Theater. For wiring planned around the seating, see Smart Home Wiring & Pre-Wire.
Our town guides for Syosset and Westhampton Beach cover dedicated theaters and media rooms.
Talk through the problem
Call 631-656-9180, Mon–Fri 8 AM–6 PM and Sat 9 AM–1 PM, or tell us what is happening through the contact form. We serve Long Island, Manhattan and the Hamptons.