
How High Should My Speakers Be Mounted?
An unfurnished room has no scale. Nothing in it sits at sitting height, so the eye takes the ceiling and the window heads as its references, and from wherever you happen to be standing every mounting height looks reasonable. Brackets go up at eye level because eye level is the only level the room offers. Then the sofa arrives, everyone sits down, and the sound comes from above their heads for the next fifteen years.
The correction is not a rule about inches. It is a habit: the room is the furnished room, and heights are measured from where ears will be.
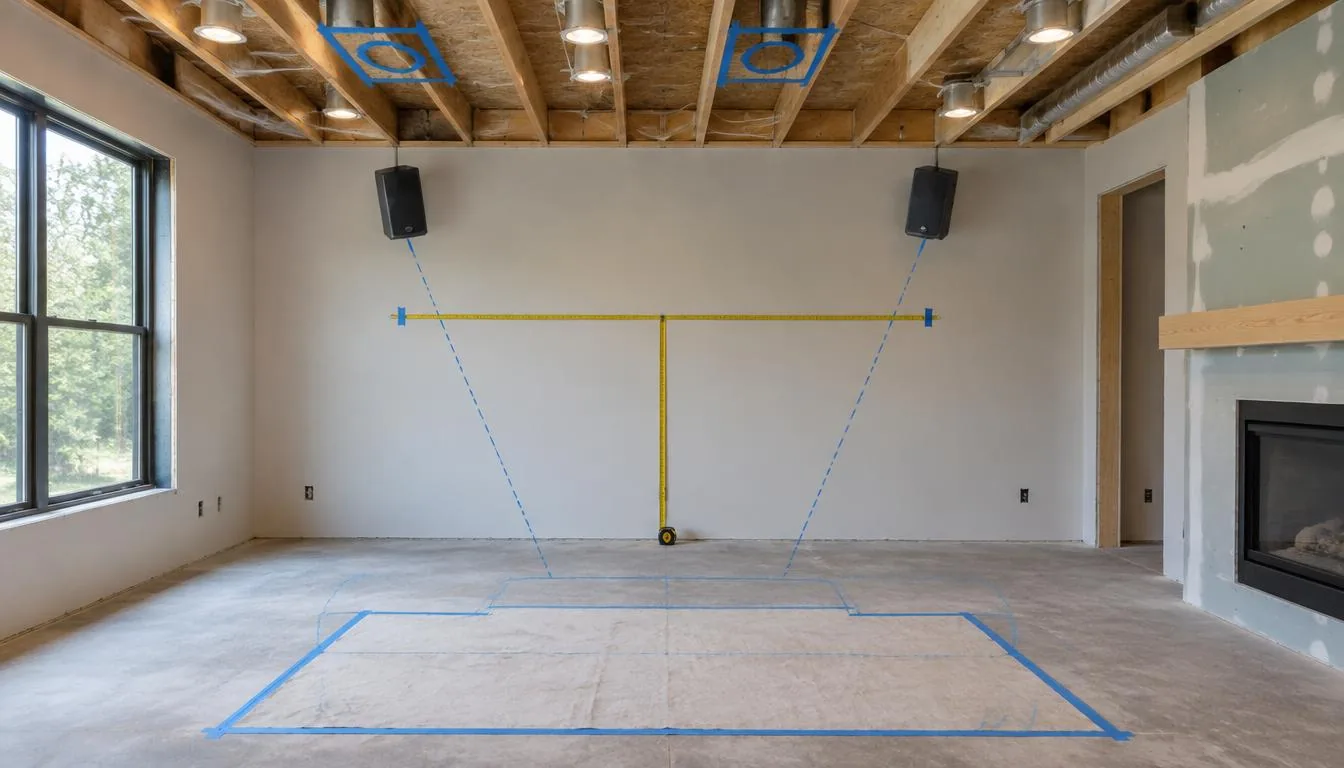
The front plane, at seated ear height
Measure where your ears will be, not where they are now.
For the front speakers the reference is the tweeter at roughly the height of your ears when you are seated in the main seat. The tweeter is the small driver producing the high frequencies, and high frequencies are the most directional thing a speaker makes; they travel as something closer to a beam than a cloud, and they carry the clarity. Aim them past your ears and the sound dulls without anything being broken.
Standing height is the trap, and it is a geometric trap rather than a careless one. Standing eye level is where your eyes are while you hold the bracket, it is where the installer's eyes are, and on a bare wall it looks balanced against the window heads and the door casing. It also sits well above where anyone will ever listen. Furnish the room and the gap announces itself.
Aim recovers much of what height costs. A speaker mounted high and left firing level into the wall behind the couch recovers nothing.
Surrounds live above the line
Up and angled in, with the sofa as the complication.
Surrounds are the exception. They work better somewhat above seated ear height, aimed down and in toward the seating, because their work is ambience across a group of seats rather than precision at one of them. Up and angled in gives a more even result through the room.
The sofa is what spoils it. A surround mounted at the back of the room behind a high-backed couch fires into upholstery, and the people in that couch hear the reflections. Tall-backed sectionals with deep cushions are the usual offenders. Either the speaker rises until it clears the furniture, or it moves forward along the side wall so it sits beside the seats instead of behind them.
That is a decision made with the furniture plan on the table. Where the couch lands governs where the surrounds belong, and the sofa is usually chosen after the speakers are wired, which is backwards, and which is why a furniture layout is the most useful thing a homeowner can hand us.
Two ceiling jobs that look identical
Same product, different positions.
Ceiling speakers get used two ways and the two get confused constantly. The first is as surround speakers in a living room where in-wall surrounds are not practical: no side walls to speak of, a wall of glass, or a room where nobody wants boxes on the wall. There the ceiling speakers are standing in for side and rear surrounds, so they belong out to the sides and slightly behind the seats, angled in.
The second is overhead sound, the height layer in a modern surround format. Those positions are genuinely above the listeners, in a layout the format expects, and they are not interchangeable with surround positions. Put the overheads where the surrounds belong, or the reverse, and the system measures as present and sounds like nothing in particular.
A room doing both wants two pairs in two different places, and the ceiling starts to get crowded. Which is the argument for drawing the speaker layout before anything else claims that plane.
What the ceiling actually allows
Joists, ducts, cans and sprinkler heads vote first.
The ideal point on a drawing and the available point in a ceiling are rarely the same point. Joists run where they run, and a speaker needs a clear bay between them. Ductwork takes bays away. A recessed light sits where the lighting designer put it. In some buildings fire sprinkler heads have fixed positions set by local requirements, and whether that applies to your project is a question for the building department rather than for a speaker drawing.
What follows is a sequencing point. The speaker layout has to be set before the lighting plan is final, not after. Lighting plans get drawn on symmetrical grids that resolve beautifully on paper and leave nothing for anyone else; once the cans are laid out and ordered, the speakers take what is left, which is how a left surround ends up two feet from where its partner sits.
So the useful hour is the one spent in the room with the electrician and the lighting plan, marking speaker locations on the subfloor or the joists while there is still room to negotiate. Moving a can light on a drawing costs nothing. Moving a speaker after the ceiling closes costs a patch, a primer coat and a painter.
Symmetry is audible
A speaker tight to a wall and its partner in open space are not the same speaker.
A speaker near a wall gets reinforcement from that surface, mostly in the low frequencies; its partner out in the open does not. Same model, same setting, two different sounds, and because they are a pair, the imbalance reads as the whole soundstage leaning toward one side of the room.
Real rooms invite this, because real rooms are not symmetrical. One side has a fireplace and the other has a doorway. One surround lands in a corner and the other sits in the middle of a long wall. The architecture is not always negotiable, but the positions are: keep each speaker's relationship to the surfaces near it as close to its partner's as the room allows, and address what remains in how the system is set up.
What should not happen is a lighting grid or a cabinet deciding that one of a pair goes somewhere unlike the other. Between two compromises, both speakers slightly off ideal or one ideal and one in a corner, matched and slightly off is the better room every time.
Once it is cut, that decision is closed
A ceiling speaker is a hole in finished drywall.
Moving a ceiling speaker means a second hole, a patch in the first, a skim coat, primer and paint. In a textured or coffered ceiling it means considerably more, and on a flat ceiling under raking daylight the patch is never quite invisible.
That is the case for the extra hour with the layout before the first hole. During framing the crew marks the positions on the joists, checks them against the ducts and the lighting plan, takes the height off a tape held at ear level in the seats as they are actually going to sit, and gets everyone to agree to the marks while a mark is still the only thing committed.
It is also the case for wiring past what gets installed today. An extra pair of wires pulled into an open ceiling costs a fraction of opening it later, and a capped wire in a ceiling bay is a future upgrade instead of a future renovation.
FAQ
FAQs
Many have an aimable or pivoting driver, and where they do, pointing it at the seating rather than straight down makes a real difference, particularly on anything carrying dialogue or detail. Whether a given model offers it is in the manufacturer's current documentation for that speaker, and it is worth knowing before choosing, because it decides how forgiving the position needs to be.
In a dedicated theater with rows of seating, rear speakers often belong there. In a living room with one couch against the back wall, speakers directly behind the heads of the people in it rarely work well; moving them to the side walls beside the seats, or into the ceiling out to the sides, usually sounds better.
Yes, and arguably more for the front pair, because stereo listening puts nearly all the weight on those two speakers and the height and aim of their tweeters decide what reaches you. Whole-house music through ceiling speakers is more forgiving, since nobody sits in one spot for it.
While the ceiling is open, the speaker positions and the lighting grid are both still arguments either side can win. The day the drywall goes up, one of them is still a drawing and the other is a patch, a primer coat and a painter.
Plan speaker positions before cutting
For speaker layout and system design, see Audio / Video Systems and Media Rooms & Home Theater. For wiring while the room is open, see Smart Home Wiring & Pre-Wire.
Talk through the problem
Call 631-656-9180, Mon–Fri 8 AM–6 PM and Sat 9 AM–1 PM, or tell us what is happening through the contact form. We serve Long Island, Manhattan and the Hamptons.