
Wiring an old house without opening the walls
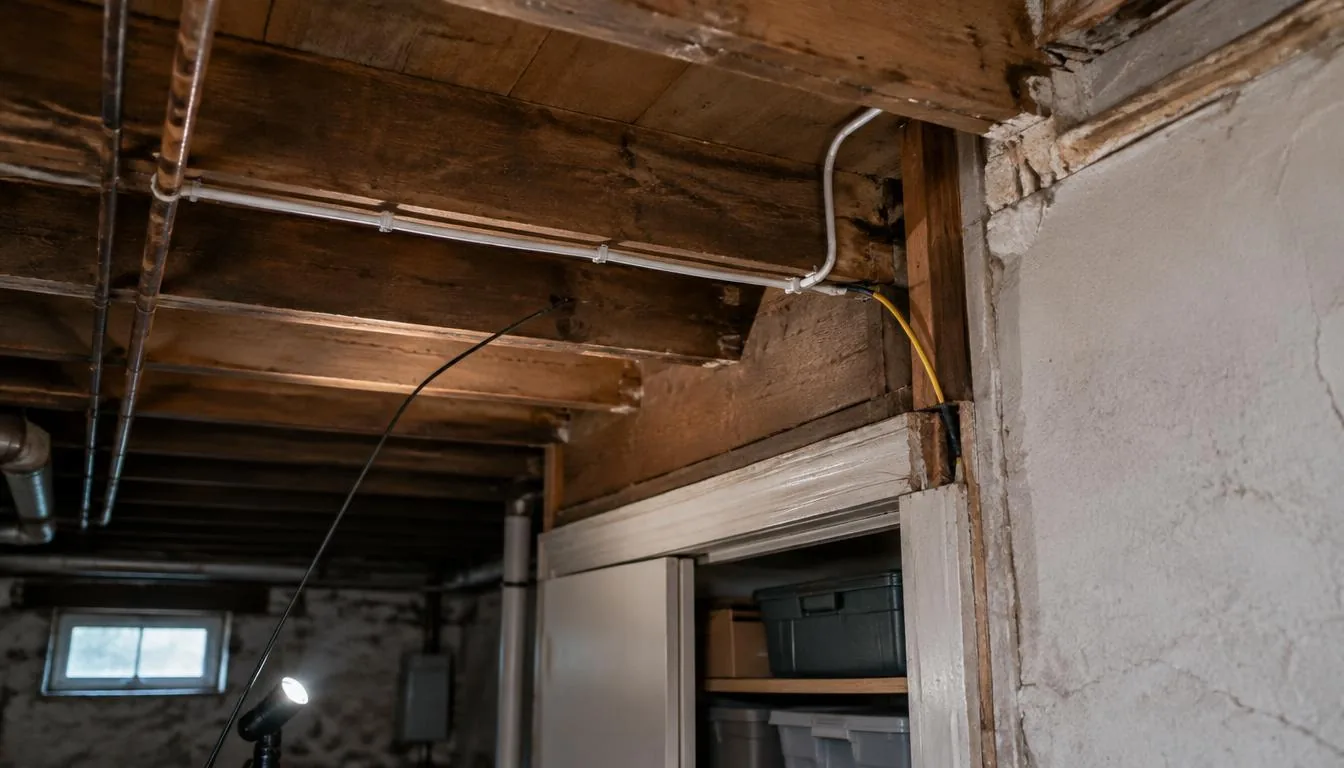
First stop on an old-house job is the basement, flashlight pointed up. We are not looking at the panel. We are looking at the underside of the first floor, and we are looking for one thing: open joists. Open joists mean a wire can travel the length of the house down here and come up inside a wall anywhere above it. A finished basement ceiling means it cannot, and the job just got harder before we have taken a coat off.
Second stop is the attic hatch. Same question from the other direction.
Most of an older house can be wired without opening walls. Not all of it. Which parts depends on what those two stops tell us, and we can usually tell you inside one walkthrough.
Four routes do most of the work
Up from the basement. Open joists, drill up through the sill or the plate, land inside the wall cavity above. That single route handles a large share of first-floor television walls, outlets and camera corners.
Down from the attic. Walk the attic, drill down through the top plate, drop into a second-floor wall. Attic access also gets us ceilings, which is where access points and ceiling speakers belong.
Stacked closets. A closet directly above another closet is a vertical chase that already exists. Nobody built it for us. We use it anyway.
The backs of built-ins. Behind a cabinet, behind a bookcase, behind a window seat. The wire comes out of sight, travels sideways, and never touches a finished wall surface.
Chases around plumbing stacks and abandoned chimney runs sometimes help too. They come with cautions, and we look before we commit to one.
What stops a wire
Plaster and lath stops nothing. It just makes every mistake expensive. It is hard, it is brittle, it fights the tools, and it does not patch invisibly. Any hole in plaster is a real repair, not a touch-up.
Mid-wall fire blocking ends more runs than anything else. A horizontal piece of framing sits partway up the cavity. You cannot see it from the top. You cannot see it from the bottom. The rod goes up part of the way and stops, and now the wall has a decision in it.
Balloon framing gives the opposite problem. Long uninterrupted cavities, a wire travels much farther than expected, and fire separation becomes part of how we route rather than an afterthought.
Then the three we meet constantly on Long Island. Knee walls in Cape-style second floors leave almost no working space behind them. Additions built with no attic above cut off the from-above route entirely. Finished basements with a closed ceiling cut off the from-below route.
A house with a finished basement and a converted attic is the hard case. Both ends are gone. Sometimes the answer is you cannot get there from here, and we would rather say that on the walkthrough than discover it on day two with your floor under drop cloths.
Pick where a patch is acceptable before anybody cuts
Some runs need an opening. That is not the method failing. That is the method.
The spots get picked on the walkthrough, while nobody is in a hurry. Inside a closet. Behind the display, where the plate or the television covers it. Inside a cabinet. Above a drop ceiling in a utility area. Low on a baseboard where the trim comes off and goes back.
Those locations get us through blocking at a known cost. Nobody looks at the result and sees a repair.
Who patches gets settled too. Who closes the hole, who paints, whose scope that sits in. It goes in writing before the first drill bit comes out.
Where wireless is honest, and where it is cover
Wireless is the right answer for some things. Motorized shades exist partly because retrofitting an older house is hard, and a battery shade motor is a real choice as long as you know what you signed up for — batteries get recharged or replaced on a schedule, and a house full of them is a standing chore. Same story for most sensors. Battery, known tradeoff, fine.
Wireless becomes cover when it stands in for a wire the system actually needs. Access points want wire. Cameras want wire, for the data and for the power. When somebody proposes an all-wireless network and an all-wireless camera system in a plaster house, the usual reason is that pulling wire there is difficult.
Most older houses land in the middle. Wire what the basement and the attic can reach. Put the access points and the cameras on that wire. Use wireless on purpose where the tradeoff is acceptable. Leave a pull string in every chase we open, so the next guy — probably us — has an easier day than this one.
Look before you cut
Insulation changes the job. Blown-in material packs a cavity solid and the rod stops dead. Depth and type decide whether the attic route exists at all.
Some older insulation and some older building materials should not be disturbed without a proper assessment. That is a stop-work call. We stop, we tell you, and the assessment happens before anyone pushes on it.
Knob-and-tube wiring is the other reason to open your eyes before opening a wall. Where it is still live, it changes how we route and what we touch, and it goes to an electrician before we continue. We do not run low-voltage cable alongside something an electrician needs to look at and then pack up for the day.
Outside the house has its own check. Camera corners, a gate run, an outdoor display, any penetration through old siding or old masonry — each one gets placed and sealed properly. What is allowed on the outside of a house is set by your village and often by an association, and it varies.
Order of work
Network first. Every complaint about everything else comes back through the network, so it gets fixed before anything gets added to it.
Then the things that need wire and can get wire. Then the categories where wireless is an honest answer.
Every time we open a path, something stays behind in it. A pull string. A sleeve. A labeled spare cable. A note in the documentation marking where the blocking sits in that wall. The second project in an old house costs less than the first, and that only holds if somebody wrote down what the first one found.
FAQ
FAQs
Sometimes. You will hear where before we start, not after. Plaster does not patch invisibly, so we route the openings to spots that end up covered or easy to repair — inside a closet, behind a display, inside a cabinet. If a run needs a visible opening, you get to decide, with the price in front of you.
It makes it harder. It depends on the type, the depth, and whether there is a walkable path up there. If the material is the kind that should not be disturbed, we stop and tell you instead of working through it. That call gets made on the walkthrough, not mid-pull.
We close openings and we are straight about what the finish will look like. Final paint match on plaster usually belongs to your painter, who has the color. That split goes in the scope in writing so nobody is surprised about who does what.
Often. An existing fixture proves something reached that spot once. It is not a guarantee — the path that carried power there may be unusable for what we need to run, and a fixture box is not a wire chase. We look rather than assume.
The basement and the attic hatch answer most of it on the first visit: which runs are easy, which ones buy an opening and a patch, and which ones are not there at all. That is the order the work has to go in, and it is the house that sets it, not the plan.
Plan the retrofit routes
For retrofit cable paths and structured wiring, see Smart Home Wiring & Pre-Wire. For an existing system that needs diagnosis, see Service & Troubleshooting.
Our town guides for Roslyn and East Setauket cover older houses and inherited systems.
Talk through the problem
Call 631-656-9180, Mon–Fri 8 AM–6 PM and Sat 9 AM–1 PM, or tell us what is happening through the contact form. We serve Long Island, Manhattan and the Hamptons.